2162 Radnor Road, North Palm Beach, FL 33408
- $11,445,000
- 5
- BD
- 6
- BA
- 6,876
- SqFt




- List Price
- $11,445,000
- Price Change
- ▼ $50,000 1781634879
- MLS#
- B26008382
- Status
- ACTIVE
- Bedrooms
- 5
- Bathrooms
- 6
- Baths Half
- 2
- Sq. Ft
- 6,876
- Lot Size
- 29,621
- Subtype
- Single Family Residence
- County
- Palm Beach
- Community
- Juno Isles 1
- Subdivision
- Juno Isles 1
- Year Built
- 2021
Property Description
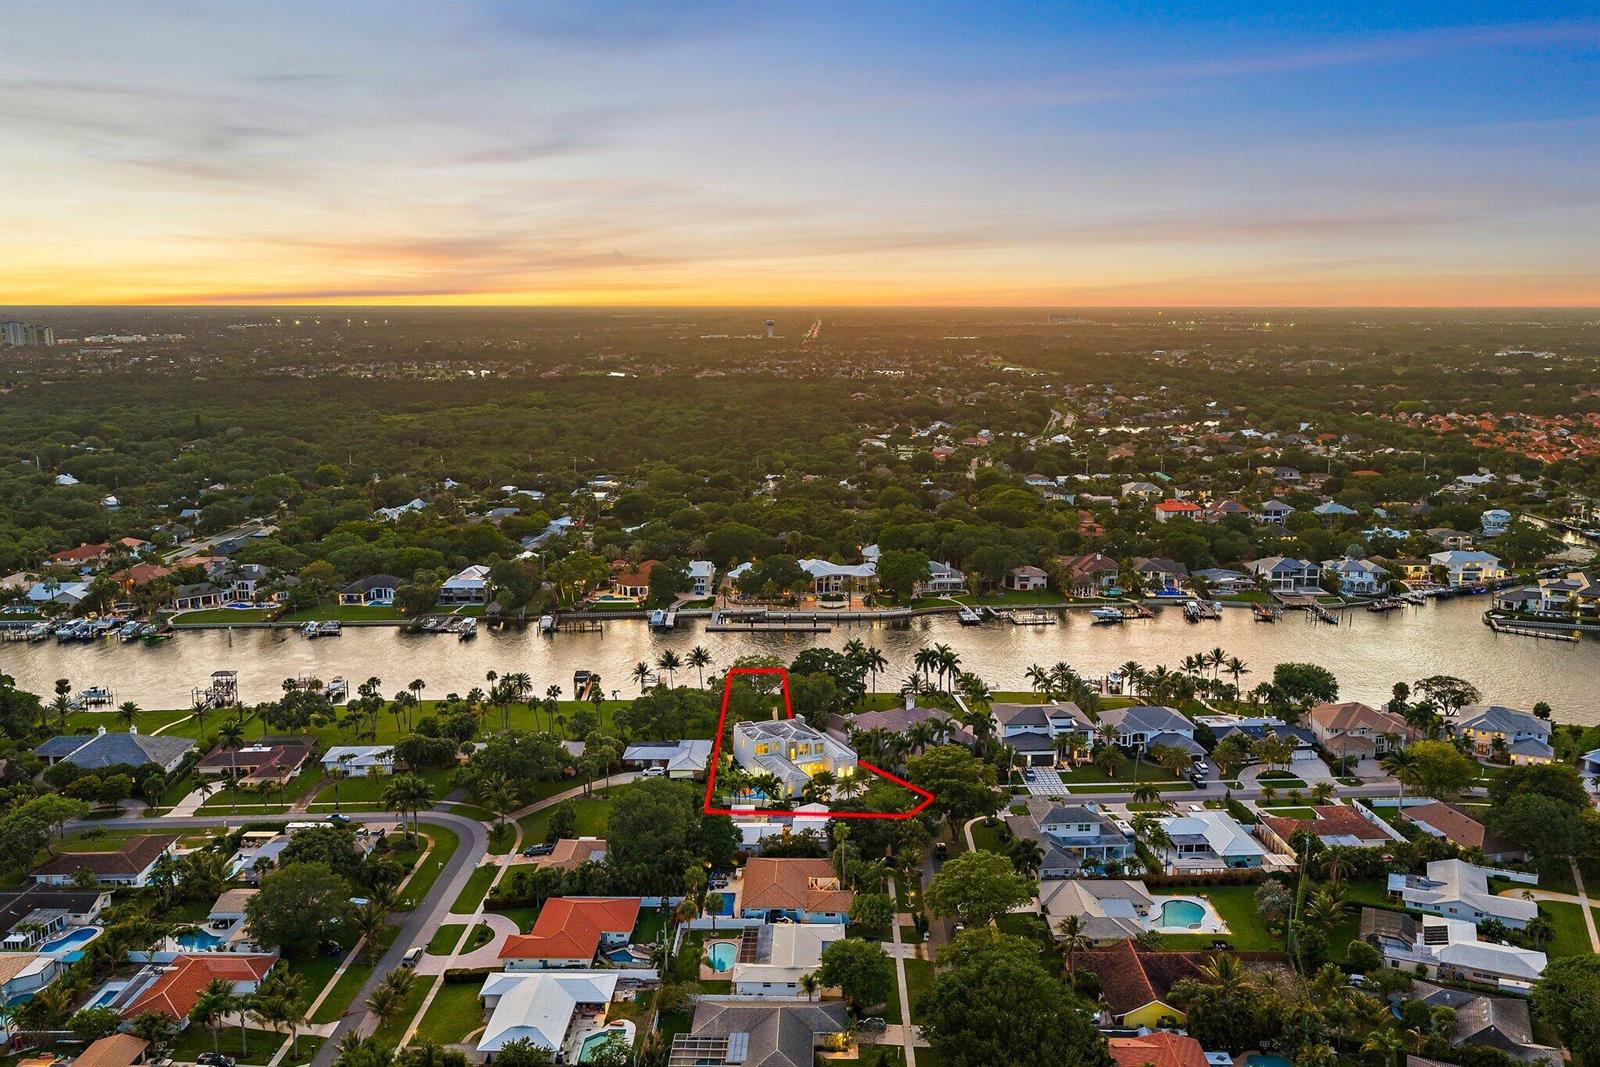
Located directly on the East side of the Intracoastal Waterway with no fixed bridges and in a unique "No Wake Zone" between Donald Ross Road and PGA Blvd., this 2021 built contemporary estate home offers amazing sunsets across the water and through mature oaks. Swiss designed 11' 6" floor-to-ceiling sliders ensure a "light and bright" experience with soaring volume in the main core of the home. The primary suite, one guest suite, great room, kitchen, office, gym or home theatre, and laundry room occupy the first floor. The chef's kitchen is equipped with Sub-Zero and Wolf appliances, a built-in Miele coffee maker, two dishwashers, induction cooktop, and custom cabinetry. Three oversized guest suites, with an expansive loft and secondary laundry room make up the second floor with a long balcony across the back of the guest suites providing amazing views to the pool, spa, lawn, and Intracoastal Waterway. This "smart home" was designed with a fully integrated Control 4 automation system that controls the lighting, climate, security, and audio/video components. The backyard features a Coquina marble pool deck, custom pool with spa, and pathway through the oaks to the dock with 40,000 lbs. lift. Best of all, the side yard boasts a professional sports court with premium lighting designed for basketball or pickleball. Timeless luxury meets cutting-edge technology at this bespoke waterfront estate, just minutes from all the amenities of the PGA Corridor.
/u.realgeeks.media/thezeccagroup/ZeccaRobinson_Group__Black_PNG__Transparent.png)
Additional Information
- Hoa Fee
- $23
- Hoa Freq
- Monthly
- Heating
- Central, Electric
- Cooling
- Central Air, Electric
- Roof
- Tile, Concrete, Flat Tile, Flat Roof With Facade Front, Tile Roof
- Sewer
- At Site, Other, Septic Tank, Sewer
- Water Access
- Boatlift, Dock Available, Private Dock, Unrestricted Salt Water Access, Electric Available, Lift, No Wake Zone, Private Dock
- Exterior Features
- West Of Us1, Balcony, Built-In Grill, Open Balcony, Outdoor Shower, Tennis Court(s)
- Parking Spaces
- 6
- Flooring
- Ceramic Floor, Marble, Wood
- Construction
- Concrete Block Construction, CBS Construction
- Living Area
- 6,876
- Pool
- Yes
- Middle School
- Howell L. Watkins
- High School
- William T Dwyer
- Pets Allowed
- Yes
- Tax Amount
- $125,610
Mortgage Calculator
Listing Courtesy of Illustrated Properties LLC (Co, Contact: 561-847-5700