Share this with your friends


(561) 214-0164
Real Estate Company
157 Carina Drive, Jupiter, FL 33478
- $1,675,000
- 3
- BD
- 3
- BA
- 2,580
- SqFt






- List Price
- $1,675,000
- MLS#
- B26098099
- Bedrooms
- 3
- Bathrooms
- 3
- Baths Half
- 1
- Sq. Ft
- 2,580
- Subtype
- Single Family Residence
- County
- Palm Beach
- Subdivision
- Jupiter Country Club Pod E
- Region
- 5040
- Year Built
- 2014
Property Description
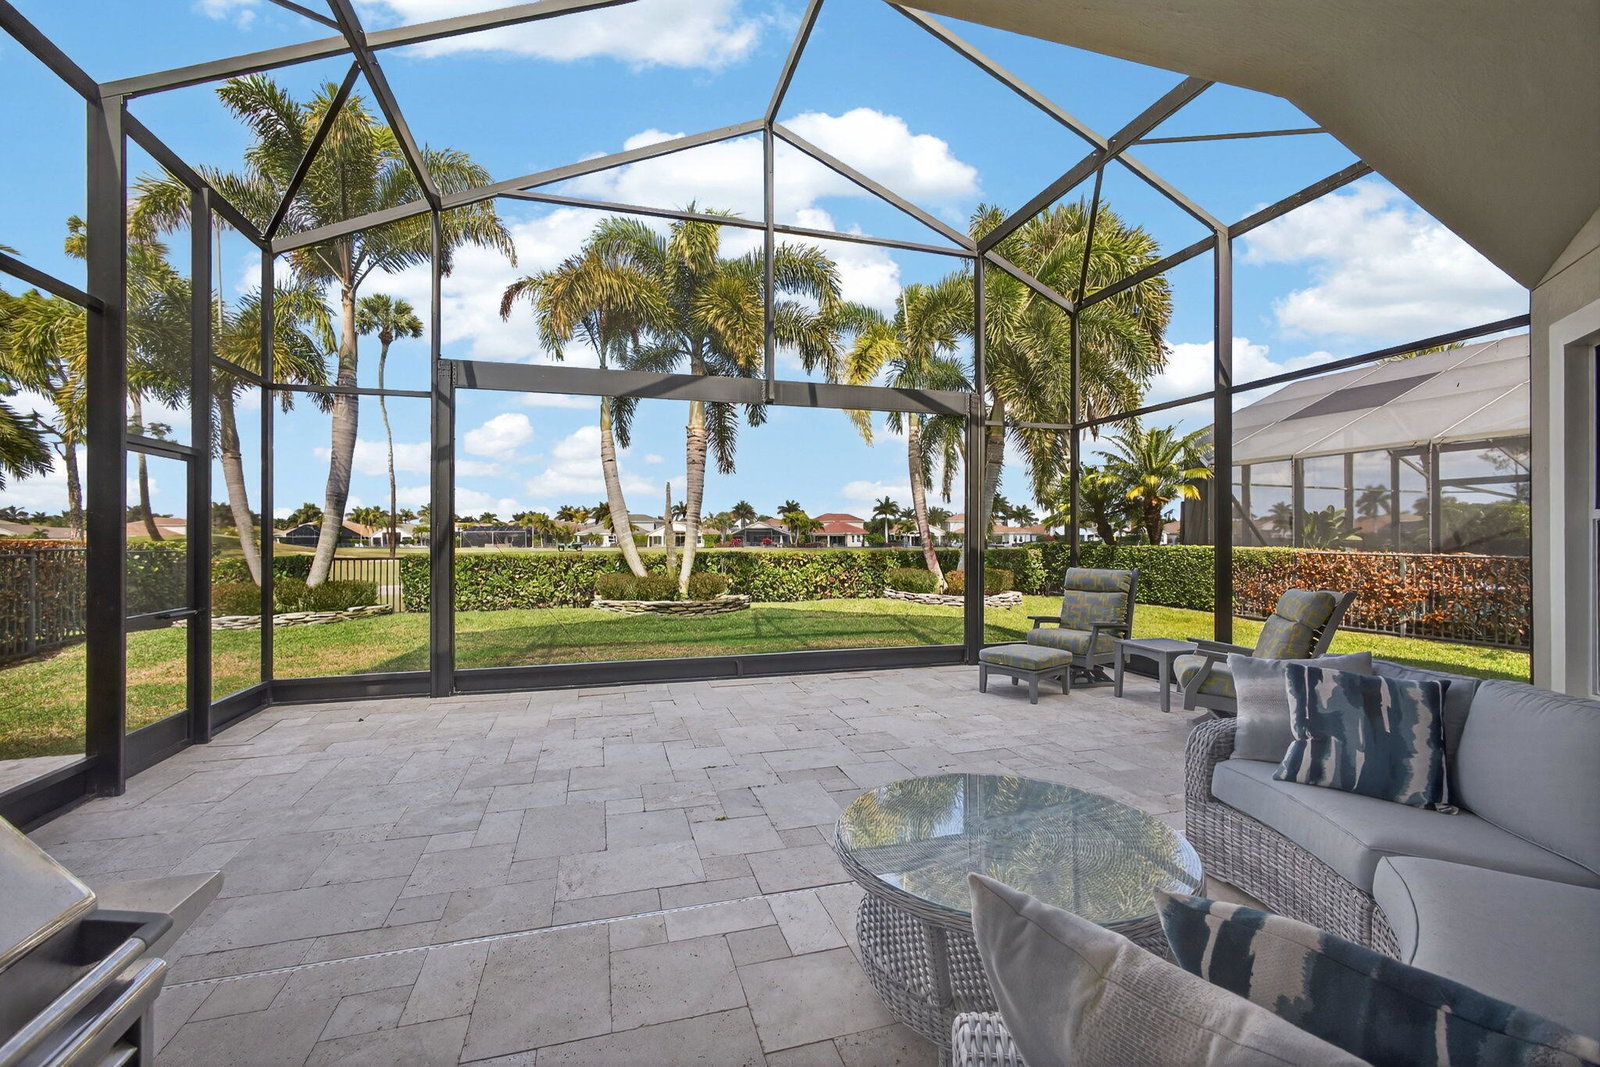
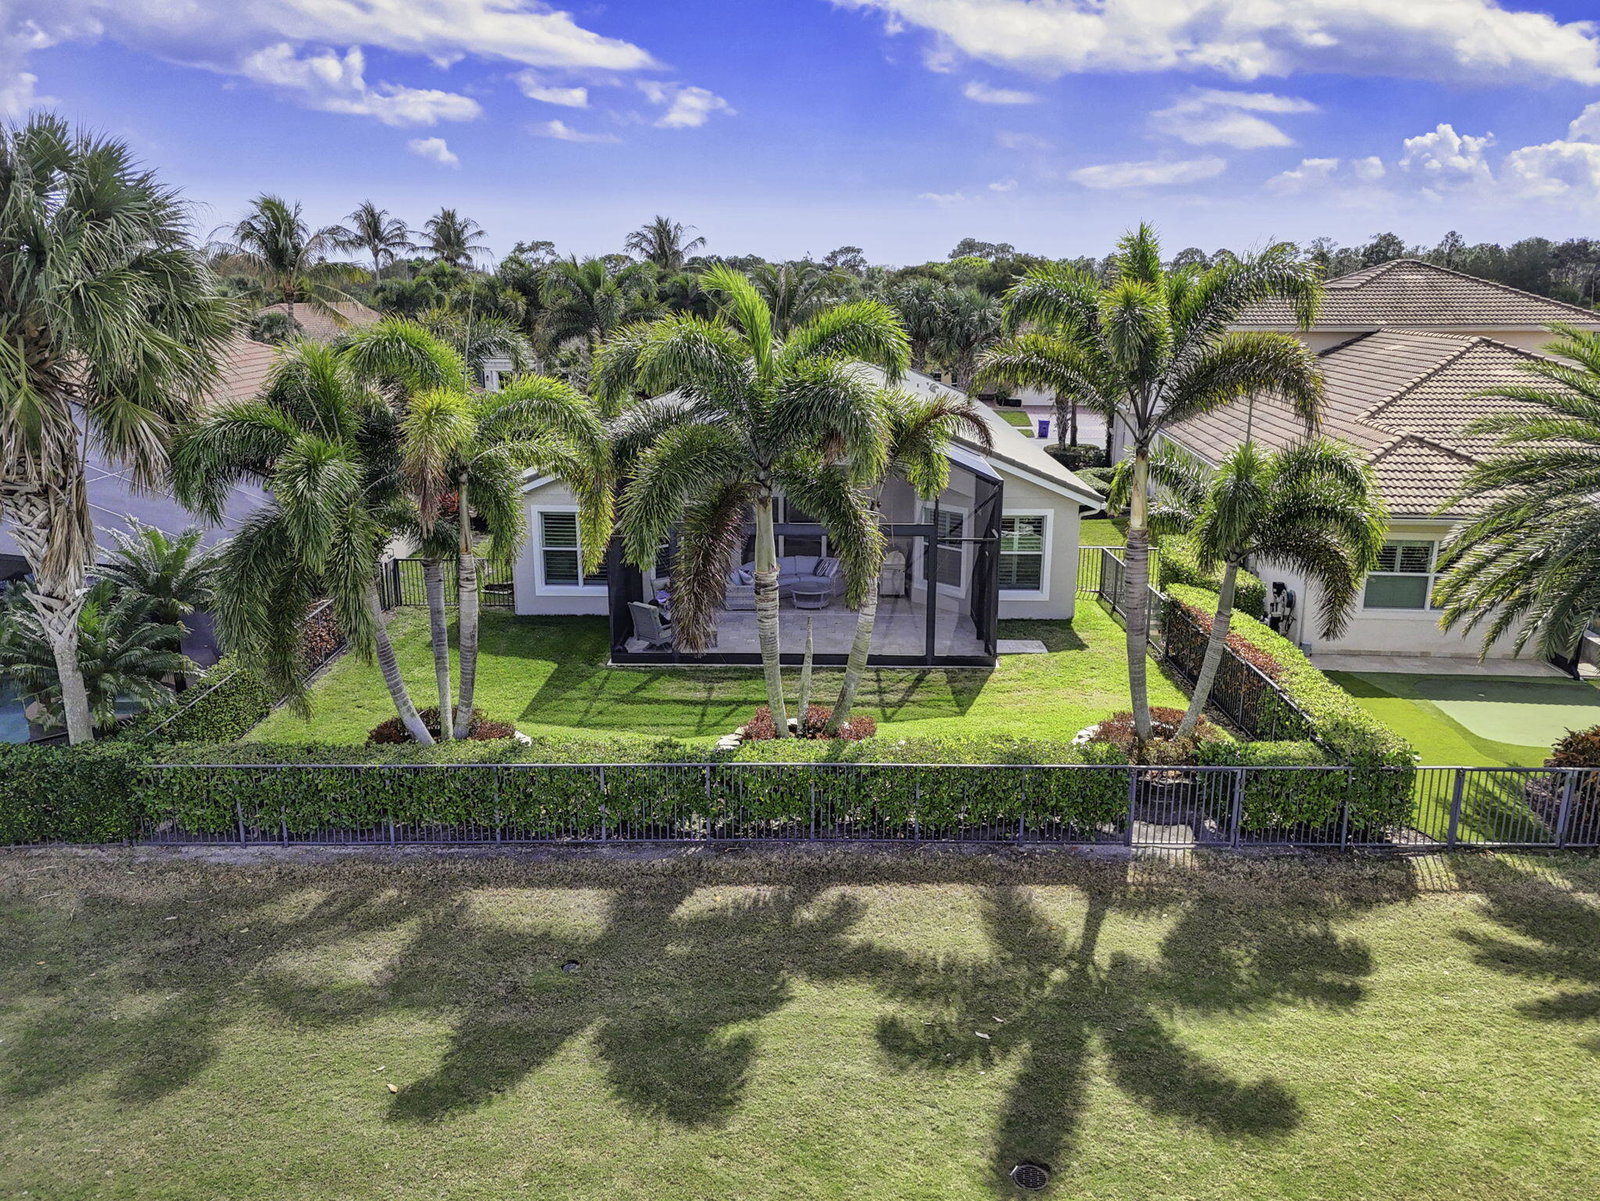
Elegantly refreshed at Jupiter Country Club. Move-in ready with fresh interior and exterior paint, carpet, updated primary flooring, custom lighting, and professional staging. This coveted Salerno plan offers refined one-level living with three bedrooms plus a den, coffered ceilings, and a soft neutral palette. Custom glass doors open to a bright, airy interior and a covered, screened patio overlooking the 10th fairway. The chef's kitchen features custom countertops, designer backsplash, natural gas cooking, and a sunlit breakfast nook, while the gracious dining area is ideal for entertaining. The owner's suite is a private sanctuary with dual custom closets and a spa-inspired bath. Set on a quiet street with gorgeous golf views within walking distance to the club. Close by year's end! Jupiter Country Club is one of the area's premier golf communities, featuring a signature Greg Norman-designed course and an exceptional array of resort-style amenities. Residents enjoy Har-Tru tennis courts, pickleball, a state-of-the-art fitness center with specialty studios, and two expansive pools (adult and family). Additional highlights include bocce, a poolside tiki bar, and both fine and casual dining. Members benefit from national reciprocal privileges, while 24-hour manned gated security and on-site management provide peace of mind. Ideally located just 20 minutes from Palm Beach International Airport and 15 minutes to The Gardens Mall. A-rated schools nearby. Waiting list available for full golf membership.

Additional Information
- Hoa Fee
- $2,119
- Hoa Freq
- Quarterly
- Heating
- Central, Electric
- Cooling
- Central Air, Ceiling Fan(s), Electric
- Roof
- Barrel, Spanish Tile, Tile
- Sewer
- Public Sewer
- Water
- Public
- Exterior Features
- Barbecue, Outdoor Living Area, Room For Pool
- Parking Spaces
- 4
- Flooring
- Carpet, Laminate, Tile, Wood
- Construction
- CBS (Concrete Block Structure), Block, Stone, Stucco
- Living Area
- 2,580
- Elementary School
- Jerry Thomas
- Middle School
- Independence
- High School
- Jupiter
- Pets Allowed
- Number Limit, Yes
How much is your home worth in Today's Market?
...get instant property value now!
Mortgage Calculator
Listing courtesy of Illustrated Properties. Contact: 561-758-5569
 All listings featuring the BMLS logo are provided by Beaches MLS Inc. Copyright 2026 Beaches MLS. This information is not verified for authenticity or accuracy and is not guaranteed. © 2026 Beaches Multiple Listing Service, Inc. All rights reserved.
Agent: Nina Yvonne Paul | Email: npaul@ipre.com