Share this with your friends


(561) 214-0164
Real Estate Company
1056 SW Balmoral Trace, Stuart, FL 34997
- $400,000
- 2
- BD
- 2
- BA
- 1,528
- SqFt




- Sold Price
- $400,000
- List Price
- $434,000
- Closing Date
- May 07, 2026
- MLS#
- R11094582
- Bedrooms
- 2
- Bathrooms
- 2
- Sq. Ft
- 1,528
- Subtype
- Villa
- County
- Martin
- Subdivision
- Florida Club
- Region
- 6120 - Stuart - Southwest
- Year Built
- 2000
Property Description
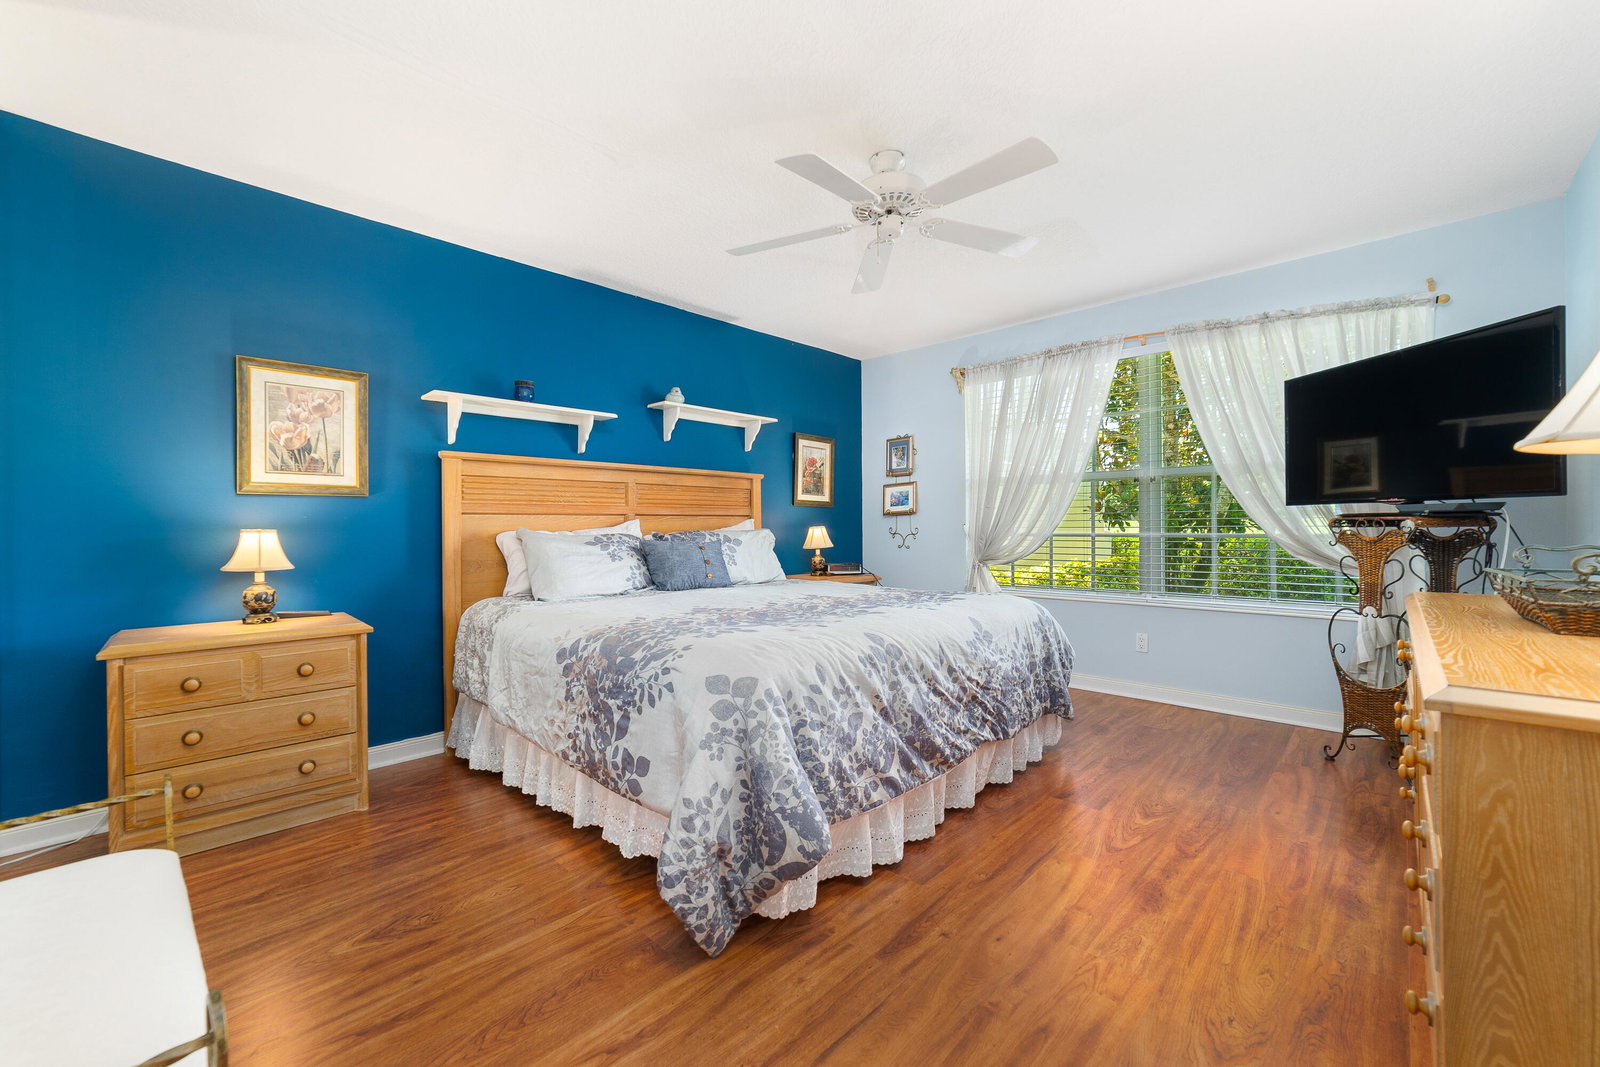
Welcome to this beautifully maintained villa in The Florida Club, featuring the sought-after Capri floorplan. Light-filled and inviting, the interior boasts a spacious layout with updated A/C and water heater, a central vacuum system, and a split-bedroom design for privacy. The kitchen offers abundant white cabinetry, granite countertops, and stainless steel appliances. The primary suite includes a walk-in closet, dual sinks, and a spa-like atmosphere. A generously sized guest bedroom sits at the front of the home with its own walk-in closet. Outside you'll enjoy the screened lanai with serene views of the 11th fairway and a tranquil lake—perfect for relaxing or entertaining. The attached 2-car garage adds convenience and storage. The Florida Club is an active, gated golf community in Stuart, FL, offering residents access to golf, tennis, a community pool, pickleball, and scenic oak-lined sidewalks ideal for leisurely strolls. Experience comfort, style, and the Florida lifestyle at its best. Home comes completely furnished. Low HOA fees.

Additional Information
- Hoa Fee
- $313
- Hoa Freq
- Monthly
- Heating
- Central, Electric
- Cooling
- Central Air, Ceiling Fan(s), Electric
- Roof
- Barrel
- Sewer
- Public Sewer
- Water
- Public
- Exterior Features
- Outdoor Living Area
- Flooring
- Vinyl
- Construction
- Block
- Living Area
- 1,528
- Elementary School
- Crystal Lake (Martin)
- Middle School
- Dr. David L. Anderson
- High School
- South Fork
- Pets Allowed
- Breed Restrictions, Number Limit, Pet Restrictions, Yes
How much is your home worth in Today's Market?
...get instant property value now!
Mortgage Calculator
Listing courtesy of REDFIN CORPORATION. Contact:
Selling Office: United Realty Group Inc. All listings featuring the BMLS logo are provided by Beaches MLS Inc. Copyright 2026 Beaches MLS. This information is not verified for authenticity or accuracy and is not guaranteed. © 2026 Beaches Multiple Listing Service, Inc. All rights reserved.
Agent: Maria Castillo | Email: maria.castillo@redfin.com